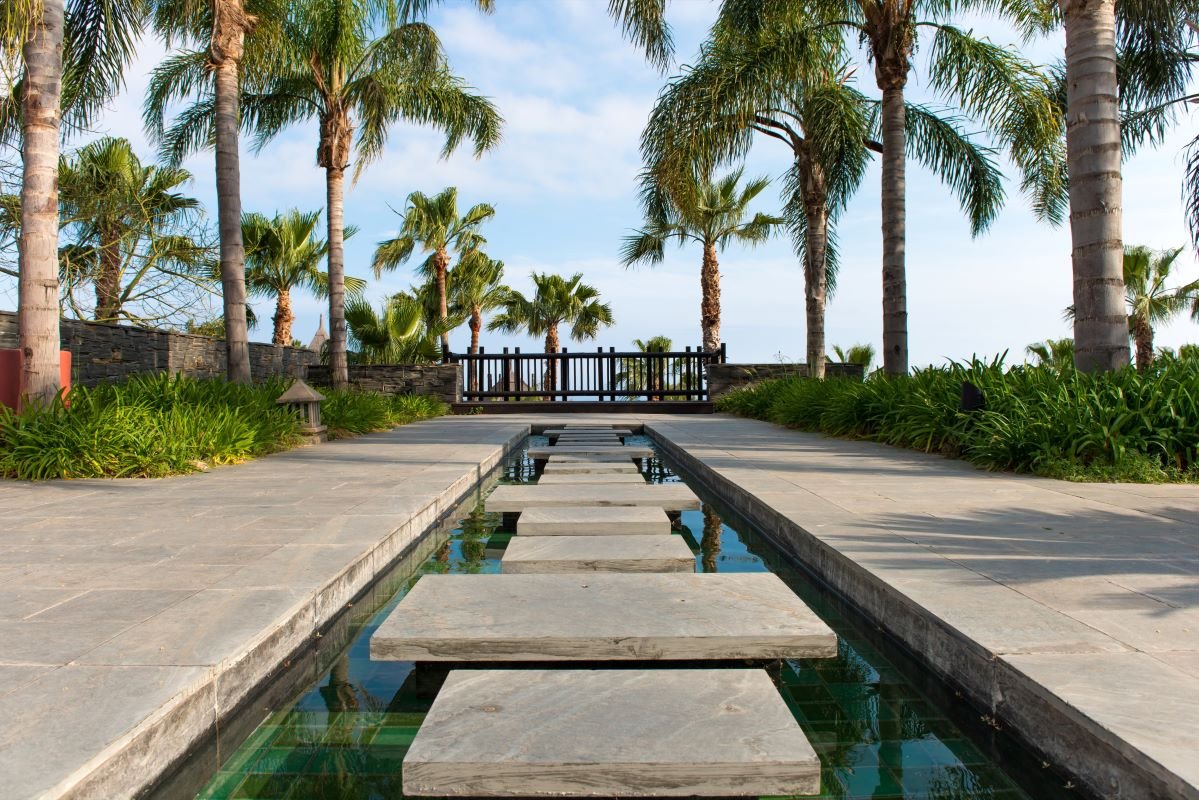

Travertine marble slabs and pattern sets should be planned according to the intended use of the space to achieve both visual cohesion and functionality in outdoor flooring. Elements such as the laying pattern, slab dimensions, joint spacing, color and texture distribution, edge transitions, drainage, and slip resistance should work together harmoniously.
Maintaining similar materials, tones, and installation details across connected areas such as terraces, courtyards, and garden paths helps create a more unified appearance. Reviewing the full layout, cut points, and transitions before installation also contributes to a more balanced and practical result.
A well-designed outdoor floor does more than cover the ground. It helps people move comfortably between spaces, gives furniture a clear setting, and connects the landscape to the building. Travertine marble slabs can bring warmth and variation to that setting, but a cohesive result depends on decisions made before installation begins. Slab dimensions, pattern, color distribution, edges, and drainage all affect how the finished surface reads as a whole.
Start with the Space’s Layout and Intended Use
Before choosing a laying pattern, consider how the outdoor area will be used. A dining terrace needs enough uninterrupted space for a table and chairs, while a garden path should lead people naturally toward an entrance or destination. A poolside area has its own circulation and surface requirements. Mapping these uses makes it easier to decide where the flooring should create a focal point and where it should remain visually quiet.
Look at the space from several viewpoints, including doors and windows that overlook it. A pattern that feels balanced on a sample board may appear different across a long terrace or an irregular courtyard. Mark fixed features such as columns, drains, planting beds, and steps on the layout. These details will influence where joints fall and whether narrow cut pieces appear in prominent places.
Choose a Pattern That Suits the Scale of the Area
The best pattern is not necessarily the most intricate one. In a compact courtyard, a busy arrangement can compete with furniture and planting. A simpler layout may give the stone’s natural variation more room to stand out. Larger areas can often accommodate a pattern with several slab sizes, especially when there is enough distance to see its repetition.
Consider the character of the building as well. A regular grid can support clean architectural lines, while a varied arrangement may soften a more informal garden setting. The goal is to establish a clear visual logic that suits both the stone and the space. Before committing, ask for a layout drawing showing the proposed pattern across the actual dimensions of the project, including the cuts around its boundaries.
Use Slab Sizes to Create a Consistent Visual Rhythm
Slab size affects how spacious an outdoor floor feels. Larger pieces create fewer visible joints and can give a broad terrace a calm appearance. Smaller pieces introduce more detail and can make it easier to work around curves or changes in shape. When several sizes are combined, their arrangement needs a repeatable rhythm so the floor looks intentional from one end to the other.
Joint spacing matters just as much as the sizes themselves. Inconsistent joints can draw attention away from an otherwise thoughtful layout. Discuss the planned spacing and installation method with the installer, taking the selected product and site conditions into account. A trial arrangement of several pieces can reveal whether the proportions work at full scale before the entire area is laid.
Plan How the Pattern Will Meet Walls, Steps, and Edges
An outdoor floor is rarely a perfect rectangle. It may end against a wall, wrap around a planter, cross a threshold, or meet a flight of steps. These transitions often determine whether the finished work feels considered. If the layout starts without accounting for them, the most visible edge may end up with a row of awkward, narrow cuts.
A scaled plan helps identify those points early. It can show whether centering the pattern on a doorway creates better proportions, or whether shifting the starting line produces cleaner edges across the terrace. At steps, the direction of the pattern should also make the change in level easy to read. Edge details should be chosen with the same care as the field of the floor, so the pattern has a clear beginning and end.
Balance Stone Color and Texture Across the Surface
Natural stone varies from piece to piece. Those differences are part of its appeal, but placing several strongly contrasting slabs together can create an unintended patch of color. Open and review the available material before installation, then spread lighter, darker, and more strongly marked pieces across the area.
Think about how daylight will affect the result. Stone near a shaded wall can look different from the same material in full sun. A sample viewed indoors may not show the color and texture that will be most noticeable outdoors. Review samples at the project site if possible, and consider the finish alongside surrounding materials such as timber, render, metal, and planting. A cohesive floor does not require every slab to match; it requires their variation to feel balanced.
Consider Drainage and Slip Resistance in the Layout
Outdoor flooring must work in changing weather. Water needs a suitable route away from buildings and toward the intended drainage points. That requirement should be included in the layout from the beginning because it can affect levels, thresholds, cuts, and the position of joints. Drainage details should be planned for the specific site with the installer or relevant design professional.
Surface finish also deserves attention, particularly around pools, entrances, and frequently wet areas. Ask the supplier for product information suited to the intended use, and assess samples under realistic conditions. The appearance of the stone is only one part of the choice: people should be able to use the space comfortably throughout the seasons for which it is designed.
See also: How Wholesale Buying Simplifies Apparel Inventory Management
Carry the Design Across Connected Outdoor Areas
A travertine pattern set can help establish a shared design language across a terrace, courtyard, and garden walkway. That does not mean every area needs an identical layout. A broad entertaining space might use the full pattern, while a narrower path uses selected sizes or a simpler arrangement from the same material range. Repeating the stone’s tone, joint approach, or edge treatment can make the areas feel connected.
Pay close attention to the points where one area meets another. Changes in direction or level are natural places to adjust the pattern, provided the transition is deliberate. If a path leads directly from a terrace, aligning key joints or maintaining a consistent border can guide the eye between them. These small decisions often do more for cohesion than repeating a complex pattern everywhere.
Review the Full Layout Before Installation
Before work begins, review the complete plan rather than approving a pattern from a small sample alone. Check the main viewing angles, the position of cut pieces, the distribution of stone colors, and the treatment of steps, drains, and edges. Confirm that the selected slabs and finish suit the area’s intended use.
A successful outdoor floor feels connected to its setting because its practical and visual details have been resolved together. When the layout responds to how people use the space, the stone becomes a natural part of the wider design—from the first step out of the building to the far edge of the garden.